Get $1,547 Cash Back
104 - 6540 FALCONER DRIVE, Mississauga (Streetsville) — listed at $618,900. Earn buyer cashback at closing. No catches, just more money in your pocket.
Welcome to this bright, cheerful townhouse that has been quietly getting ready for its next big adventure - and it just might be with you.This home has hosted sunny morning coffees, cozy movie nights, and proudly shown off its fresh updates. Now it's ready for a new chapter.Step inside and it practically greets you with a wink. The open living and dining space is made for laughter, gatherings, and the occasional dance break. The kitchen is the reliable overachiever - plenty of prep space, plenty of storage, always ready for whatever you're cooking up.Upstairs, the bedrooms each bring their own vibe: one bright and energizing, one calm and thoughtful. Together, they create a warm, balanced retreat.Outside, the backyard is the home's happy place - private, peaceful, and perfect for BBQs, morning stretches, or weekend lounging. With Credit River trails just steps away, nature is always calling.In a friendly, well-connected community close to parks, schools, shopping, and highways, this home is ready for someone who appreciates charm, character, and possibility. (id:60164)
| Room | Level | Dimensions |
|---|---|---|
| Living room | Main level | 3.86 x 4.7 meters |
| Bedroom 2 | Second level | 2.28 x 3.48 meters |
| Bedroom 3 | Second level | 3.13 x 3.48 meters |
| Bathroom | Second level | 2.09 x 1.4 meters |
| Dining room | Main level | 2 x 3.49 meters |
| Kitchen | Main level | 3.43 x 3.55 meters |
| Foyer | Main level | 2.41 x 3.53 meters |
| Living room | Basement | 5.99 x 3.18 meters |
| Bathroom | Basement | 3.15 x 2.15 meters |
| Laundry room | Basement | 2.06 x 1.21 meters |
| Other | Basement | 1.75 x 1.21 meters |
| Other | Basement | 2.84 x 2.15 meters |
| Primary Bedroom | Second level | 3.86 x 3.57 meters |
Is 104 - 6540 FALCONER DRIVE a good fit for a growing family?+
With 3 bedrooms and 2 bathrooms, there's room for kids plus a guest room or home office. The 2-storey layout keeps living and sleeping areas separated.
What do the condo/maintenance fees cover?+
The $625.76/mo fee covers: Common Area Maintenance, Cable TV, Water, Insurance, Parking.
What's the parking situation?+
This property includes 1 space — No Garage.
Is there air conditioning?+
Yes — central air conditioning cooling is in place.
Does it have a basement, and is it finished?+
Yes — Finished, Full. A finished basement adds meaningful living space beyond the listed square footage.
What are the ongoing costs beyond the mortgage?+
Budget for annual property taxes of $3,225.65, a condo/maintenance fee of $625.76/mo, heating is forced air, natural gas. Always verify the latest figures with your agent before making an offer — these change yearly.
Ask About This Property
Nearby Places
Searching nearby places…
Benchmark price · Updated 2026-09
Year over year
Past 10 years
Similar listings
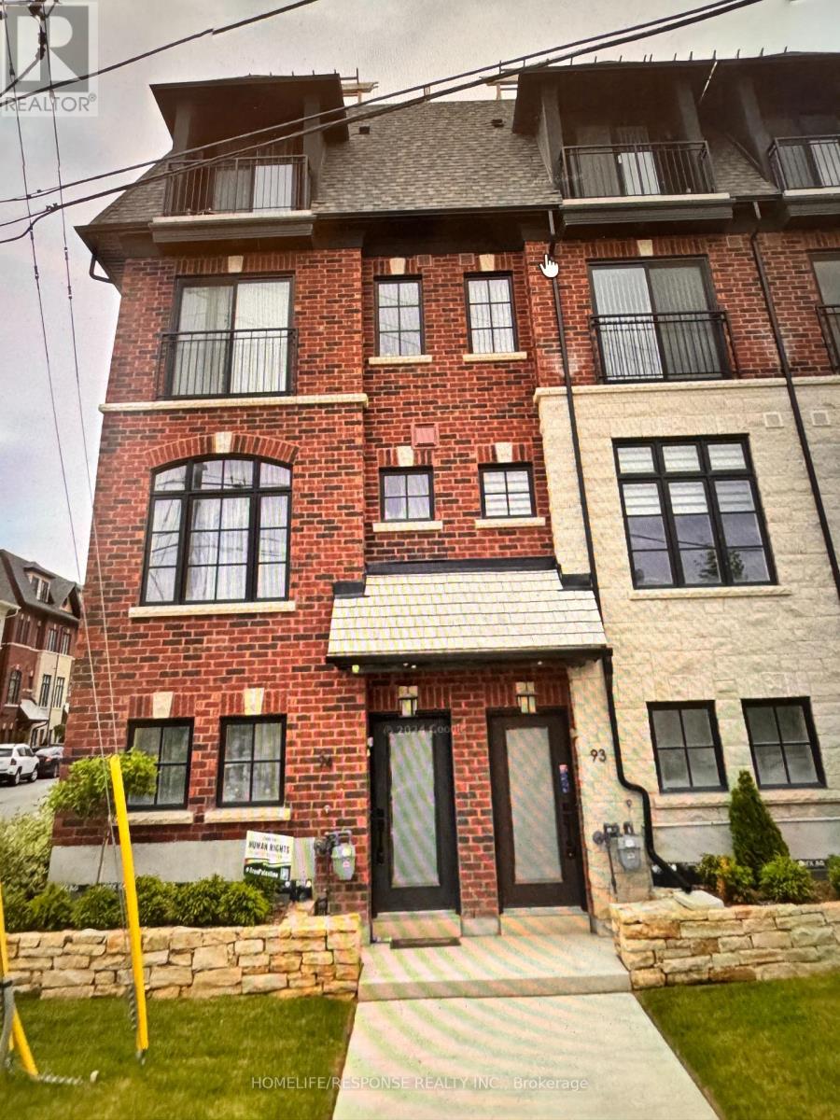
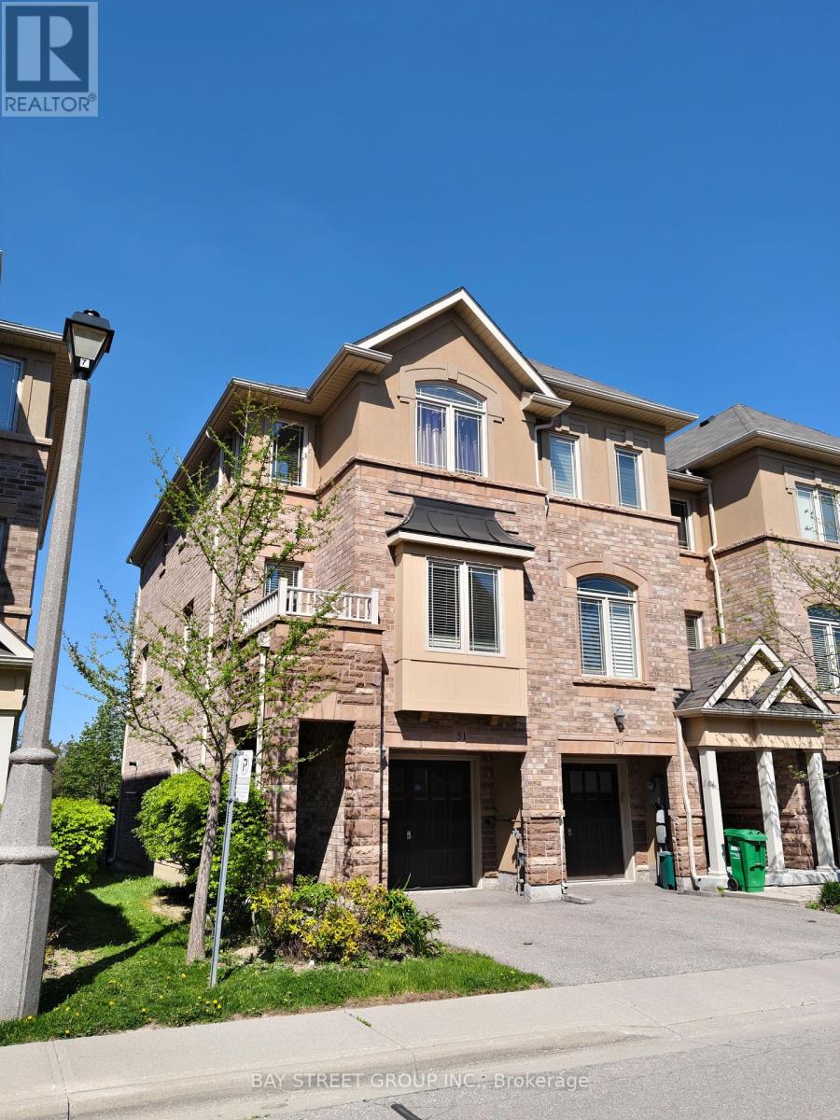
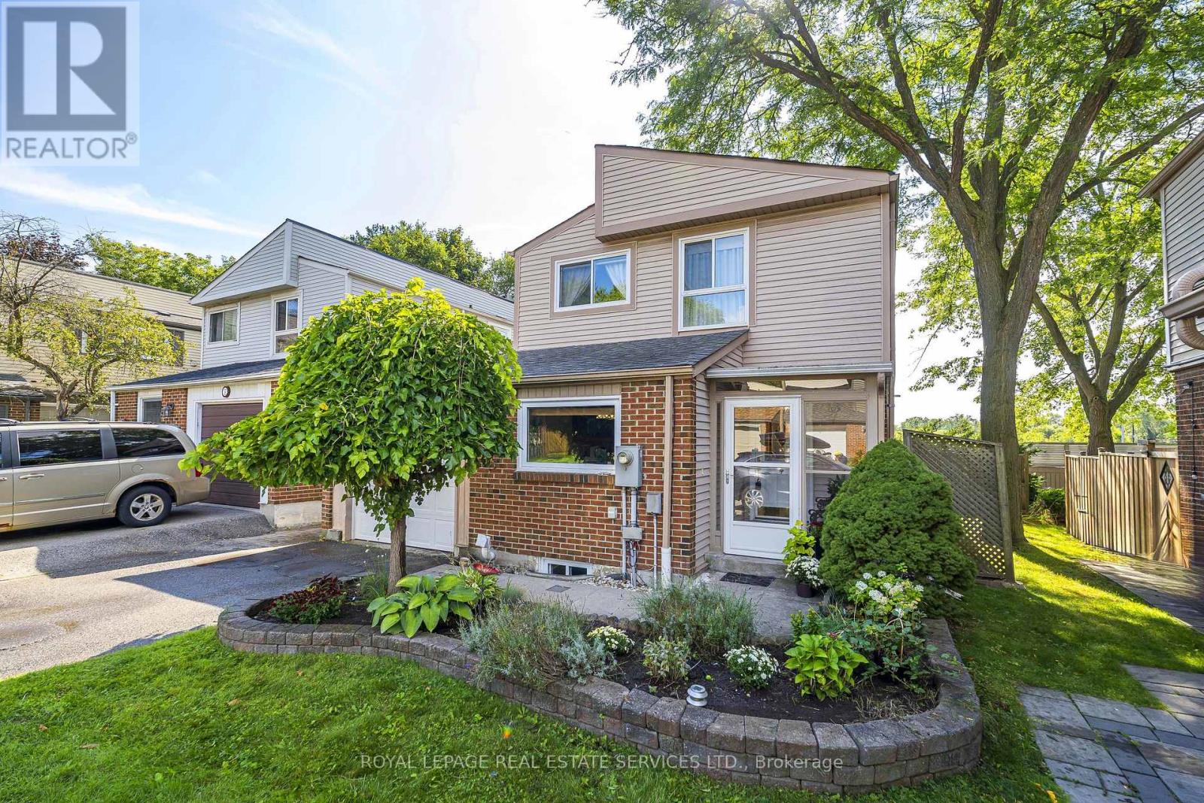
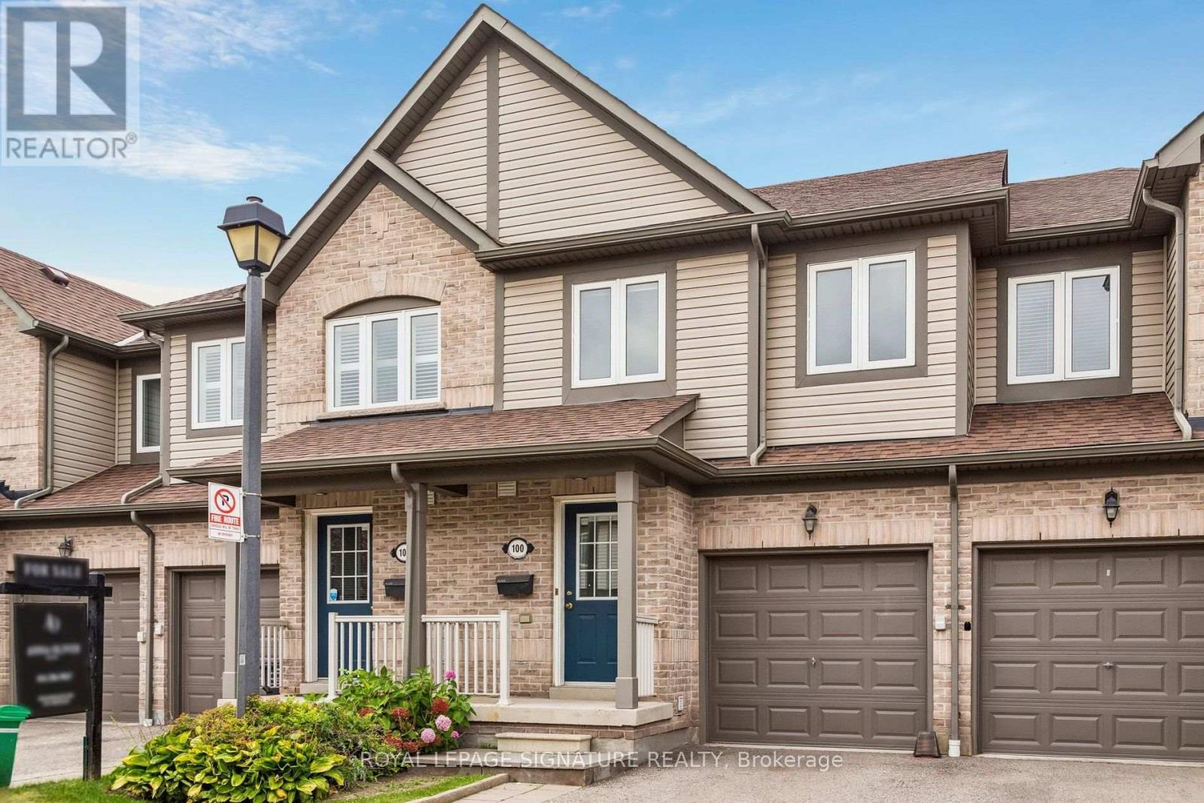
 For Sale23 days29
 For Sale8 days30
 For Sale30 days50
 For Sale44 days30

The listing data above is provided under copyright by the Canadian Real Estate Association. While the information is considered reliable, its accuracy is not guaranteed by the Canadian Real Estate Association or getsetsold.ca. Neither getsetsold.ca nor its affiliates make any representations or warranties, express or implied, regarding the accuracy or completeness of the information presented here.